 Project Type
 Location
 Scope of Work
1
Existing Paddock
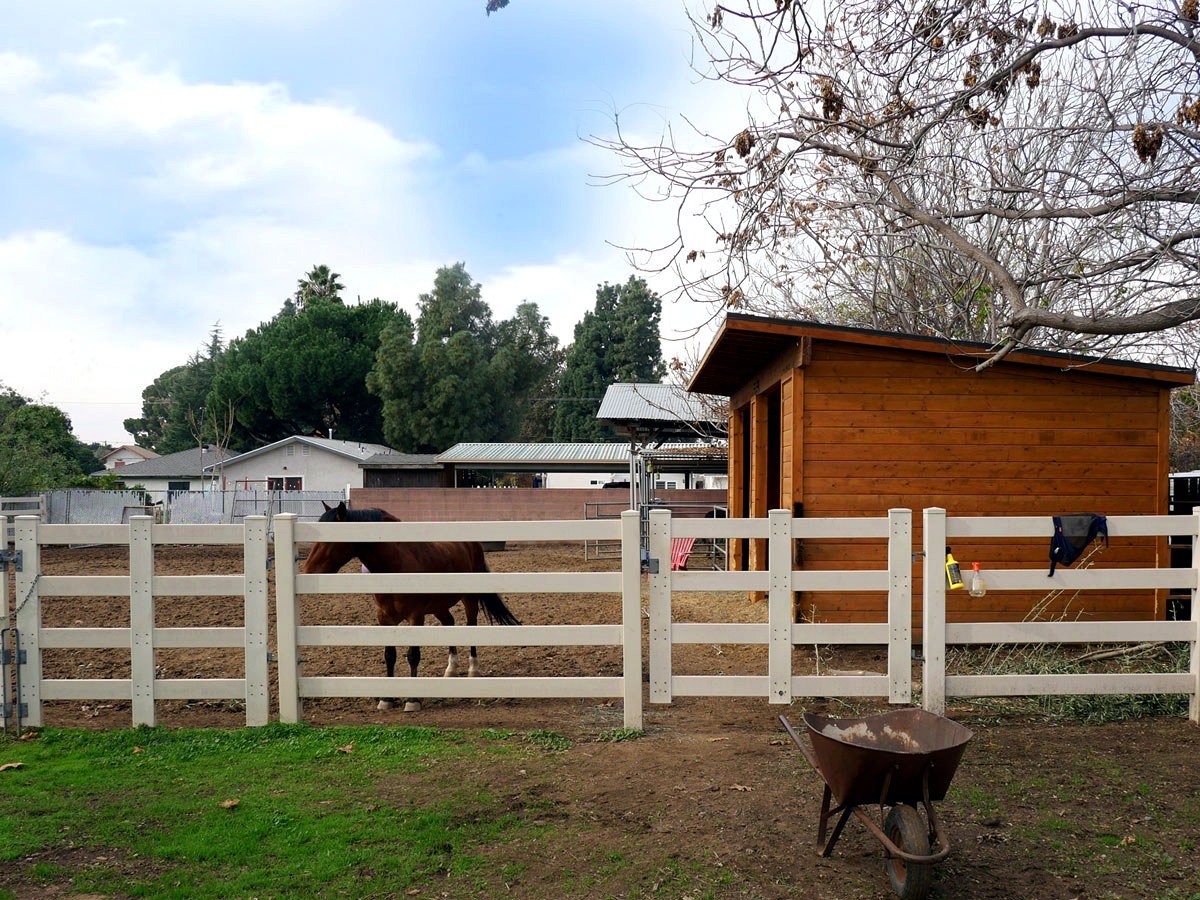
The barn begins with an open area alongside the existing fencing and animal space.
A wooden barn built for a Shadow Hills property, designed for simple, everyday use.
A look at the major stages behind this custom Shadow Hills build.
The barn begins with an open area alongside the existing fencing and animal space.
Formwork and concrete establish the footprint and a solid base for the new structure.
Wall framing establishes the barn’s shape, openings, and basic layout.
The roof structure and overhangs are built as the barn takes shape.
Interior walls and roof framing are completed, creating the open shelter space.
Horizontal wood siding is installed across the exterior, giving the barn its finished character.
With the siding and roof in place, the exterior is enclosed and ready for final details.
A straightforward, durable outdoor structure built to serve the animals and fit naturally into the property.
This project is a good example of how a smaller structure can still benefit from careful planning and solid construction. The barn was built around its setting and purpose, with straightforward materials and details that make it easy to use and maintain.
Fences, gates, barns, outdoor structures, and custom carpentry are all part of the work we do.