 Project Type
 Location
 Scope of Work
1
Existing Conditions
The original house and layout before the larger structural changes began.
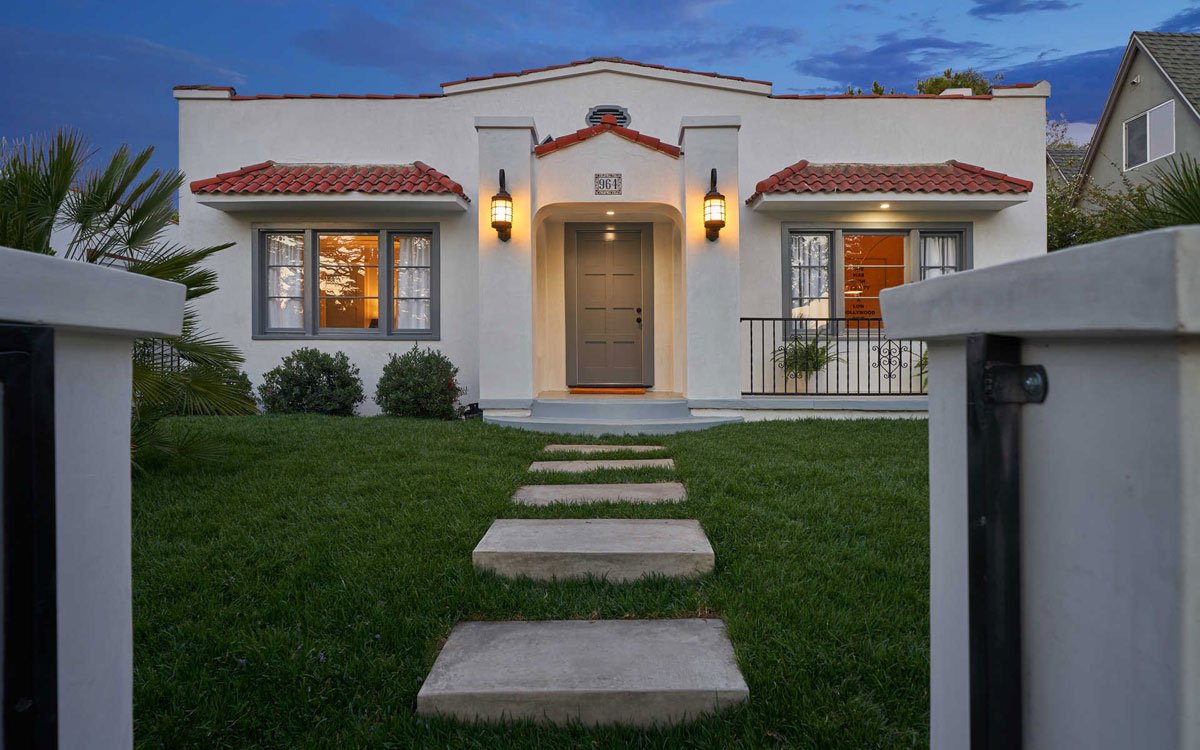
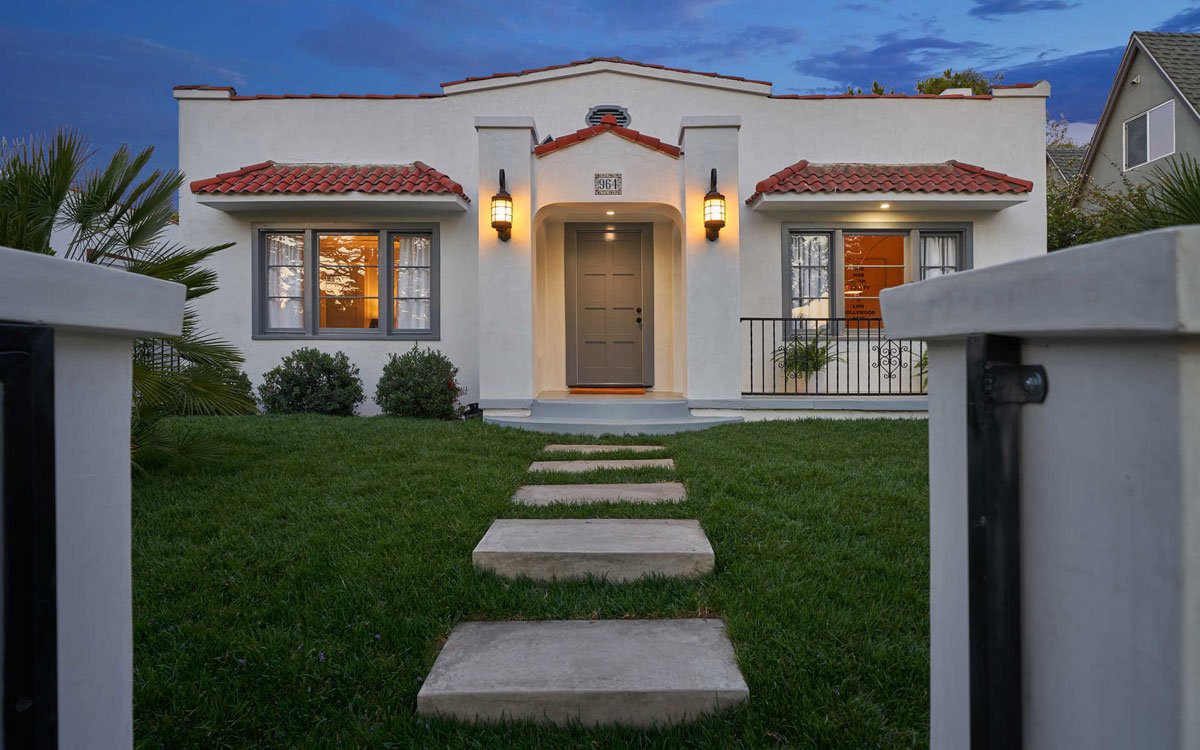
A full remodel of the main house on a Brookside property, with raised ceilings, expanded rooms, updated living spaces, and a completely reworked backyard with a new pool.
From demolition and structural changes to the addition, interiors, and finished outdoor connection.
The original house and layout before the larger structural changes began.
Interior finishes and walls were removed to expose the original framing and open the house for reworking.
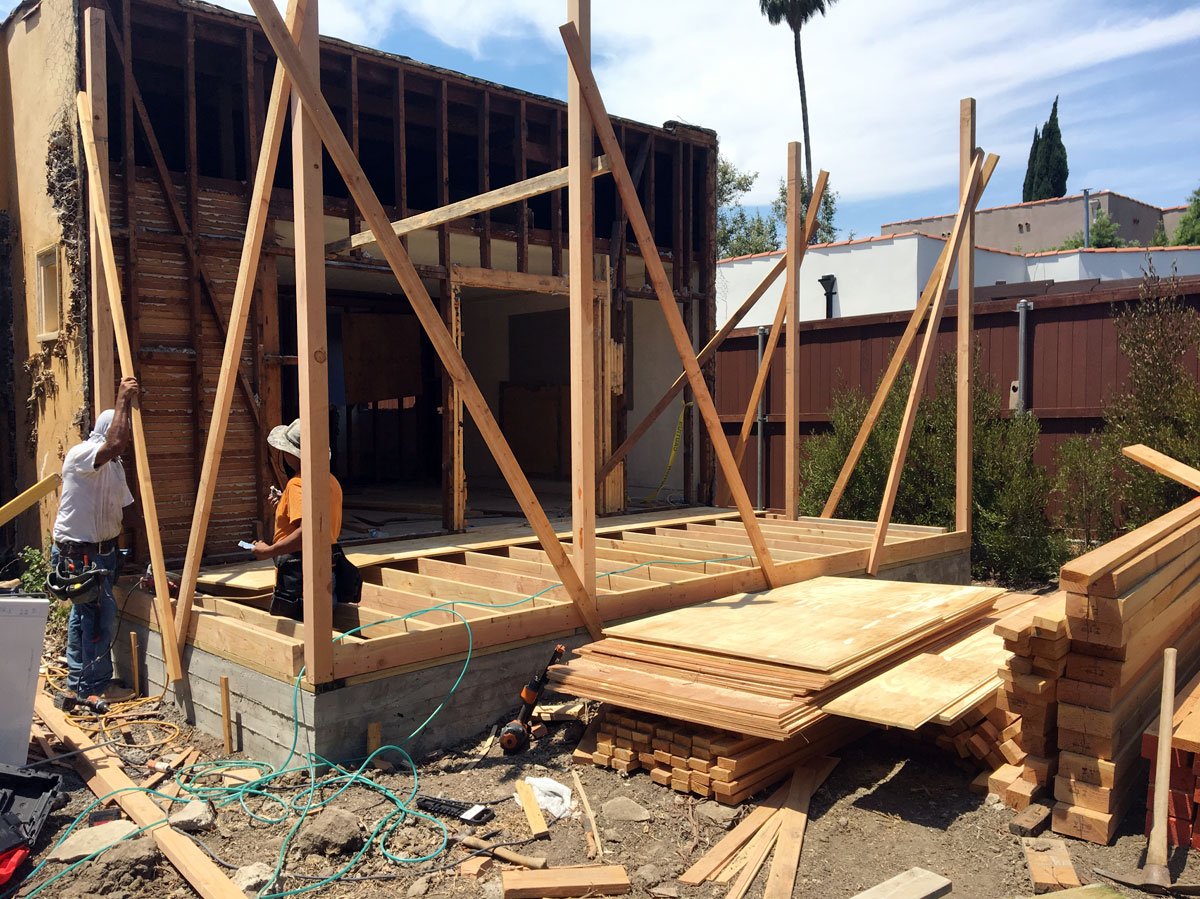
The rear of the house was opened to prepare for new framing, larger openings, and the expanded connection to the yard.
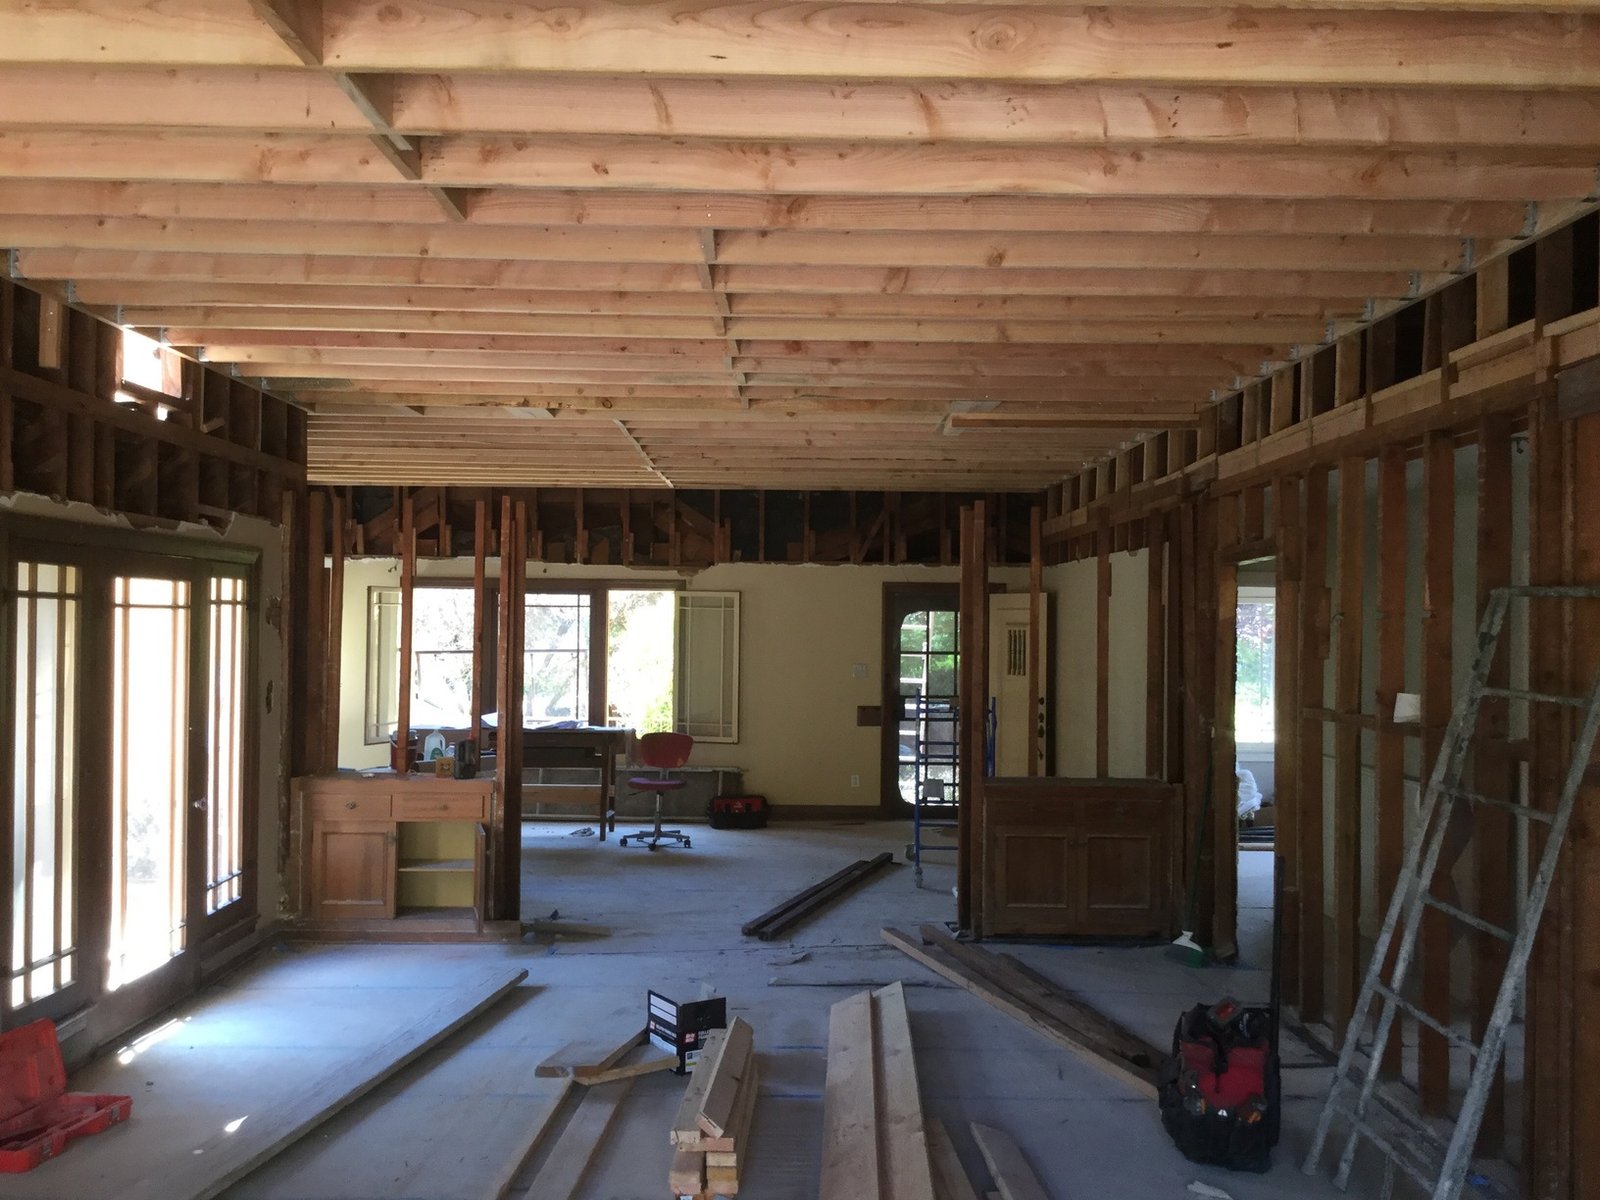
The ceiling was reframed to create more height and a more open feel in the finished living space.
New floor and wall framing extended the primary bedroom and added square footage at the rear of the house.
Structural framing reshaped the layout and prepared the house for new walls, ceilings, doors, and windows.
The interior moved through ceilings, walls, trim, cabinetry, fixtures, and finish work.
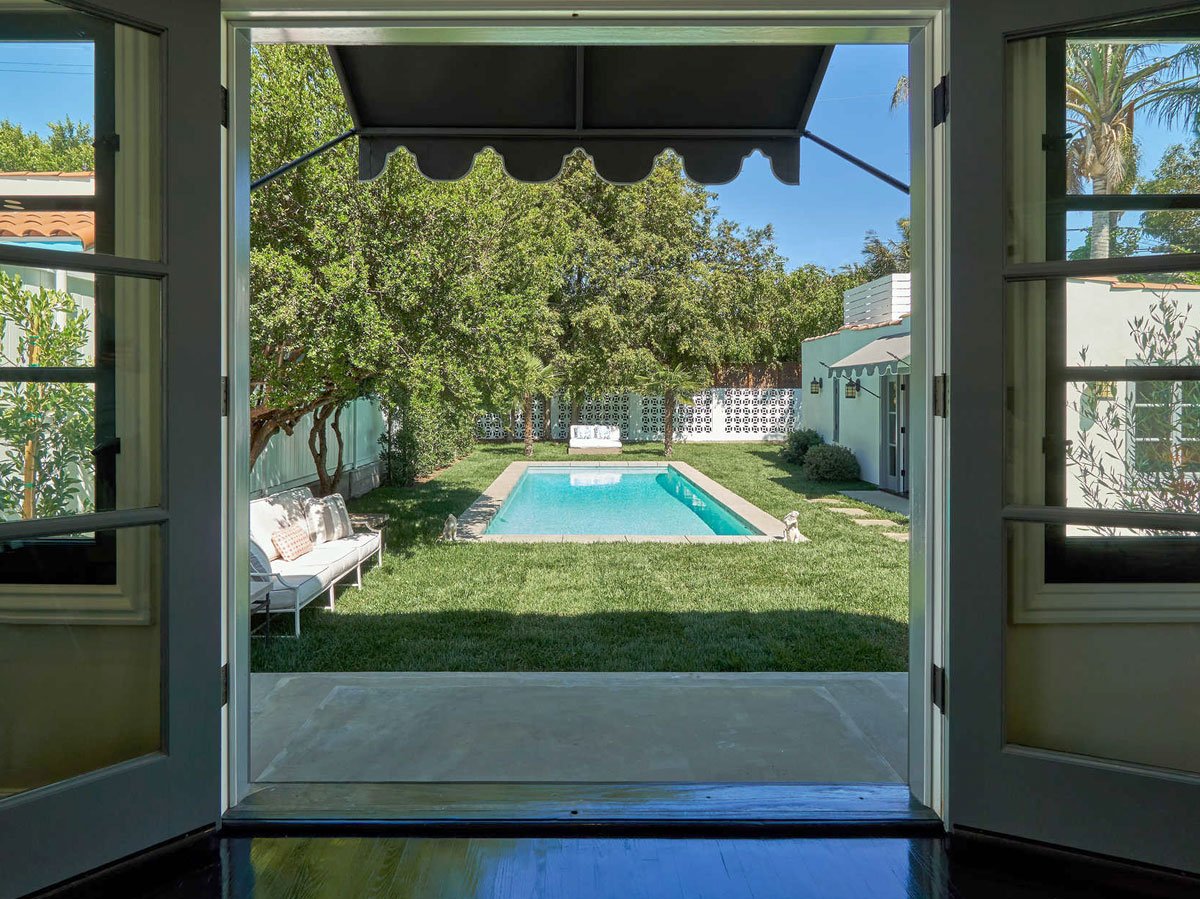
Exterior finishes, the new pool, and the redesigned yard brought the main house and guesthouse together.
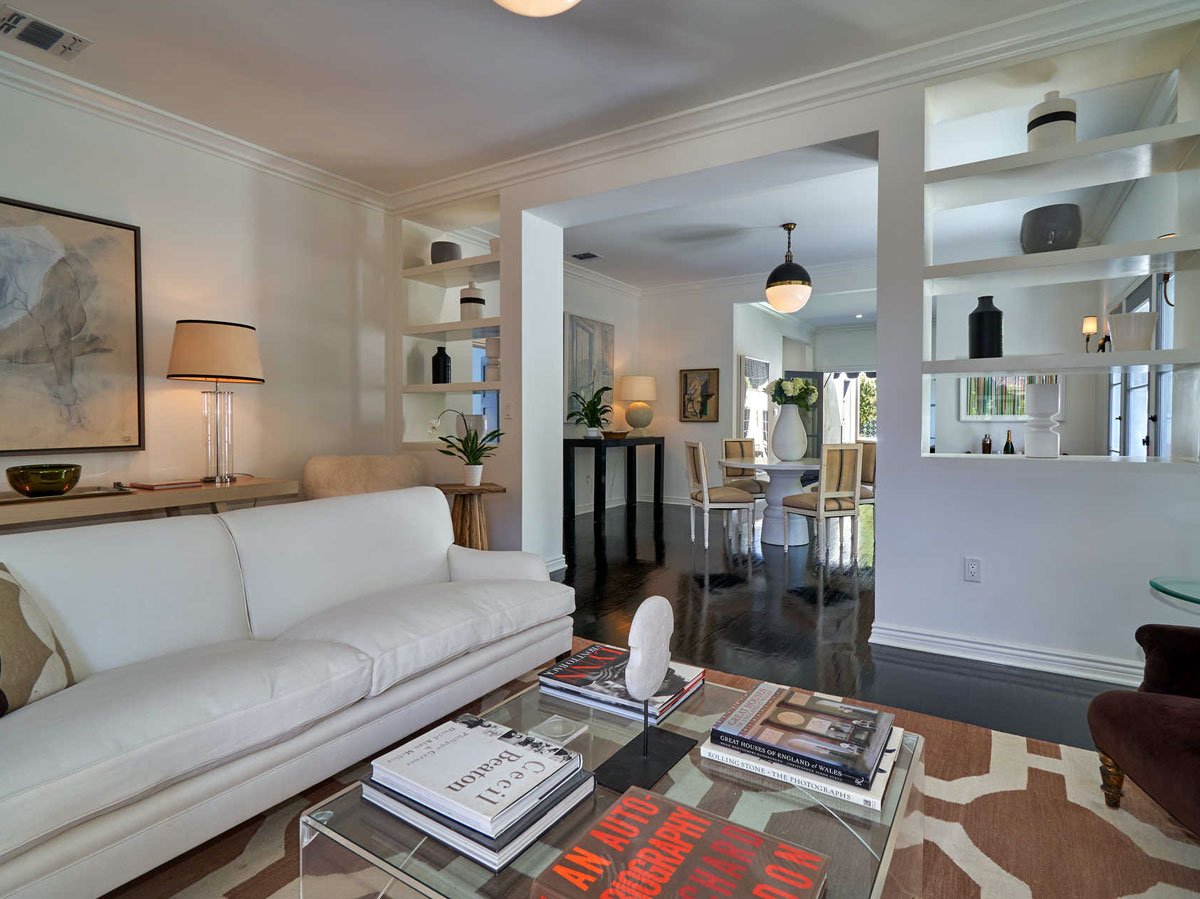
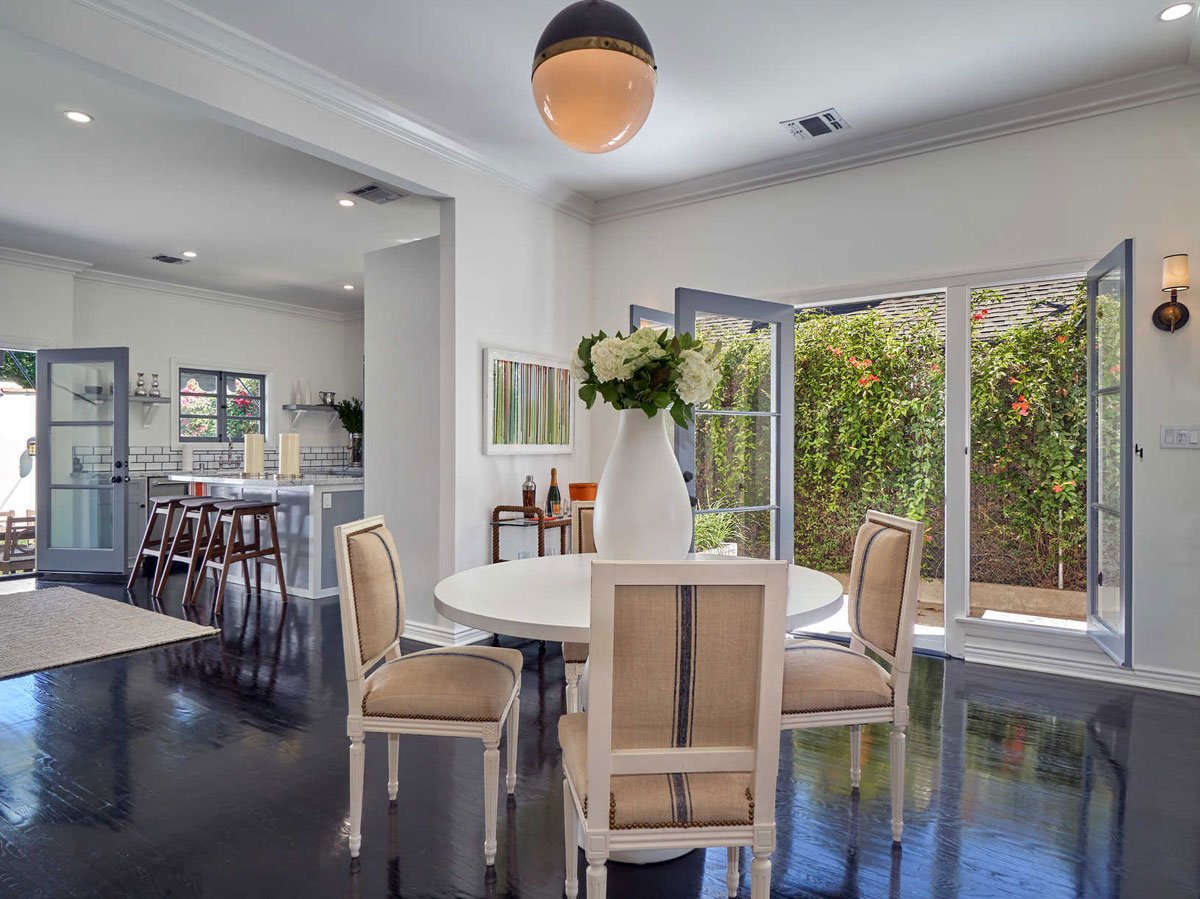
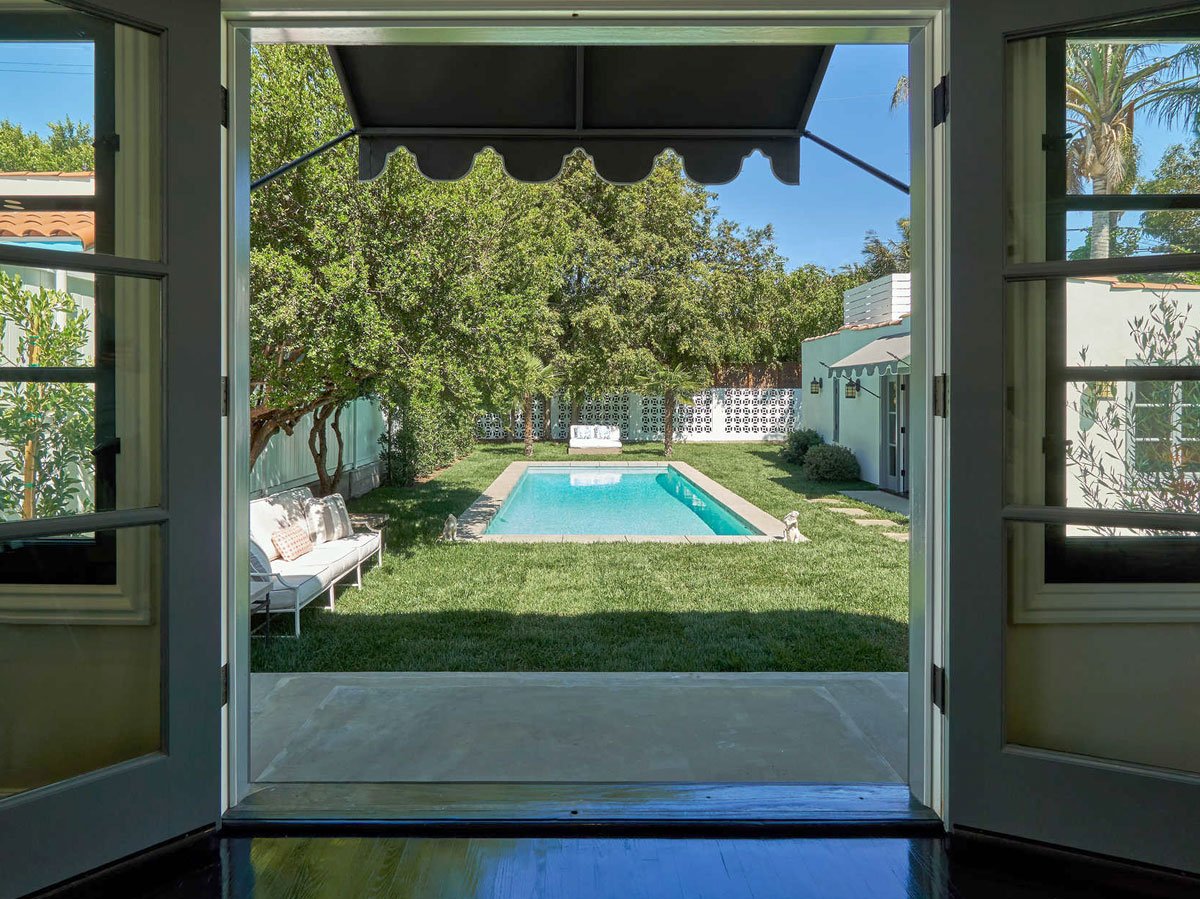
A simple look through the completed main house and its connection to the remodeled backyard.
This project touched nearly every part of the house, so the before-and-after pairs tell the story especially well.
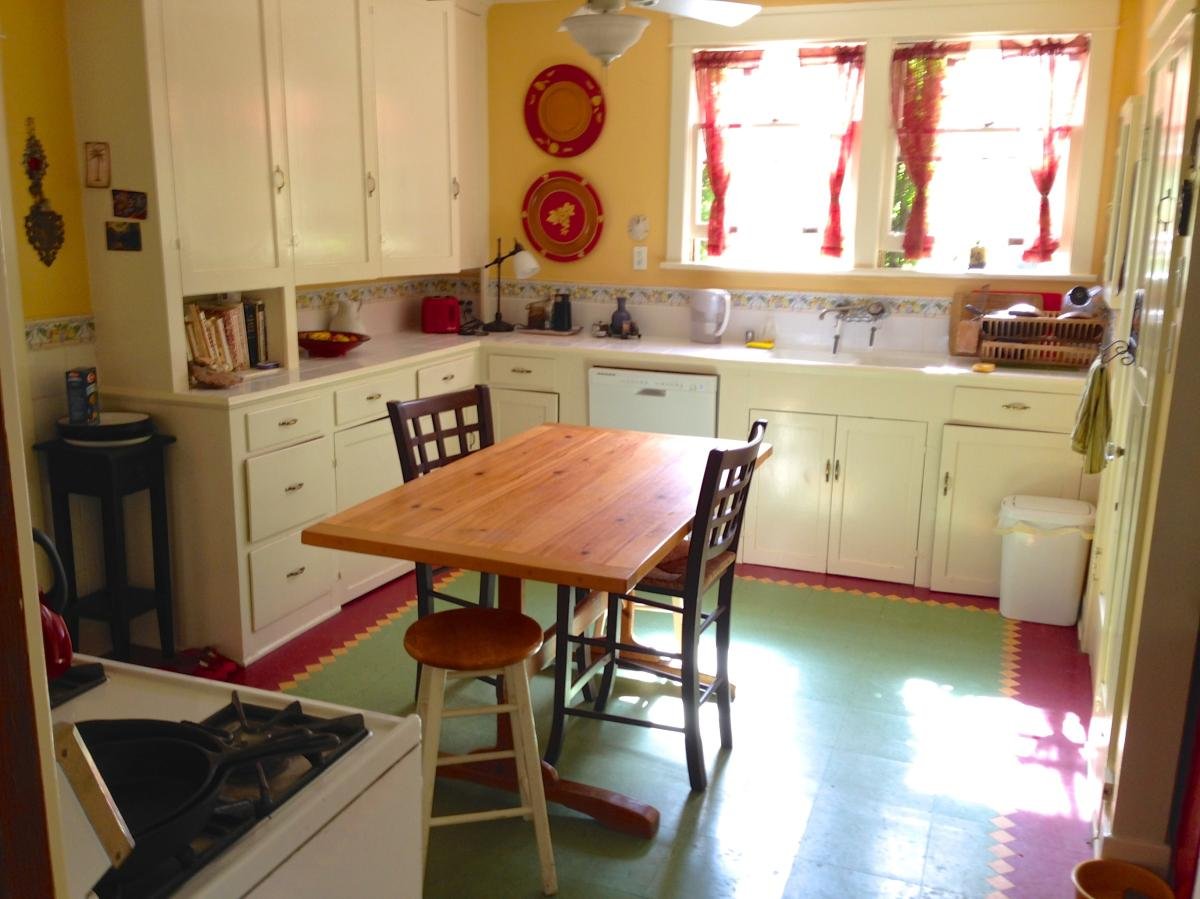
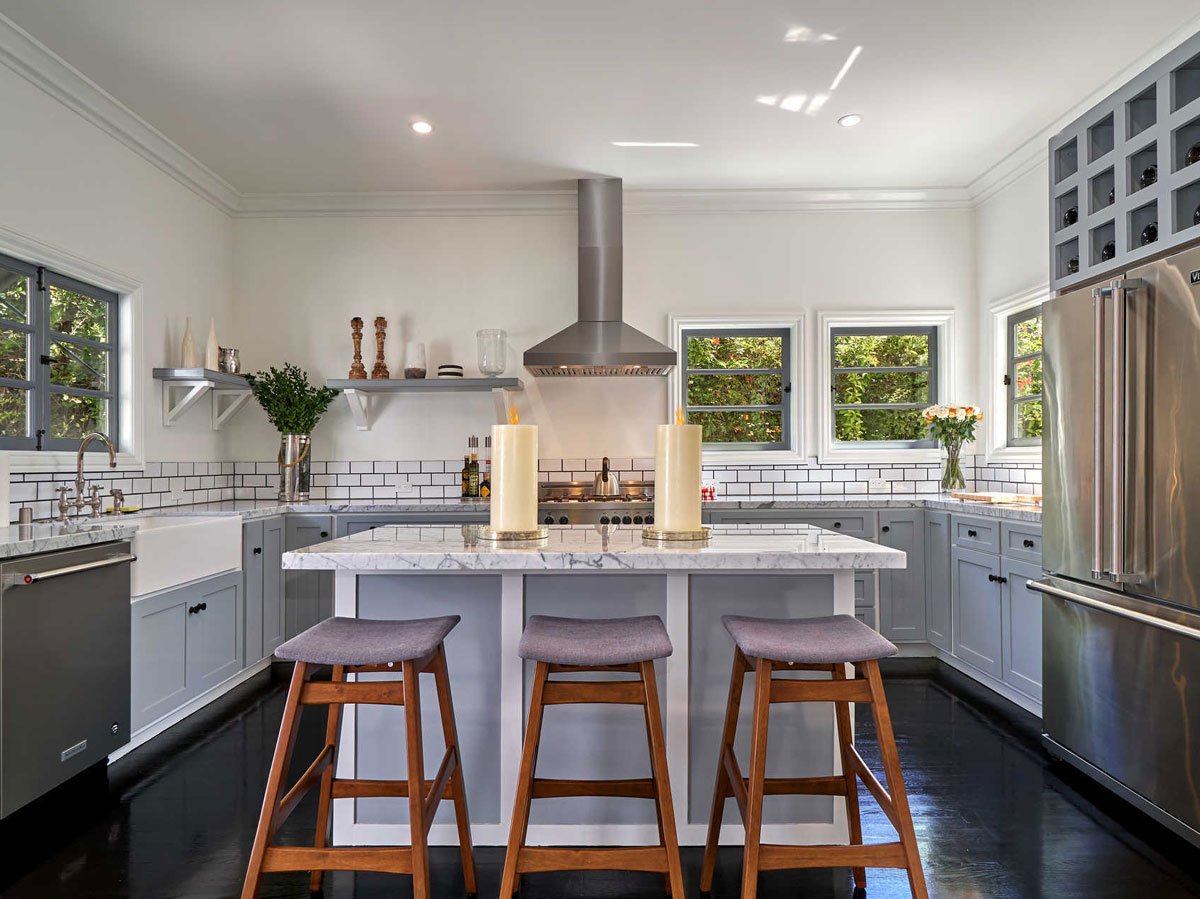
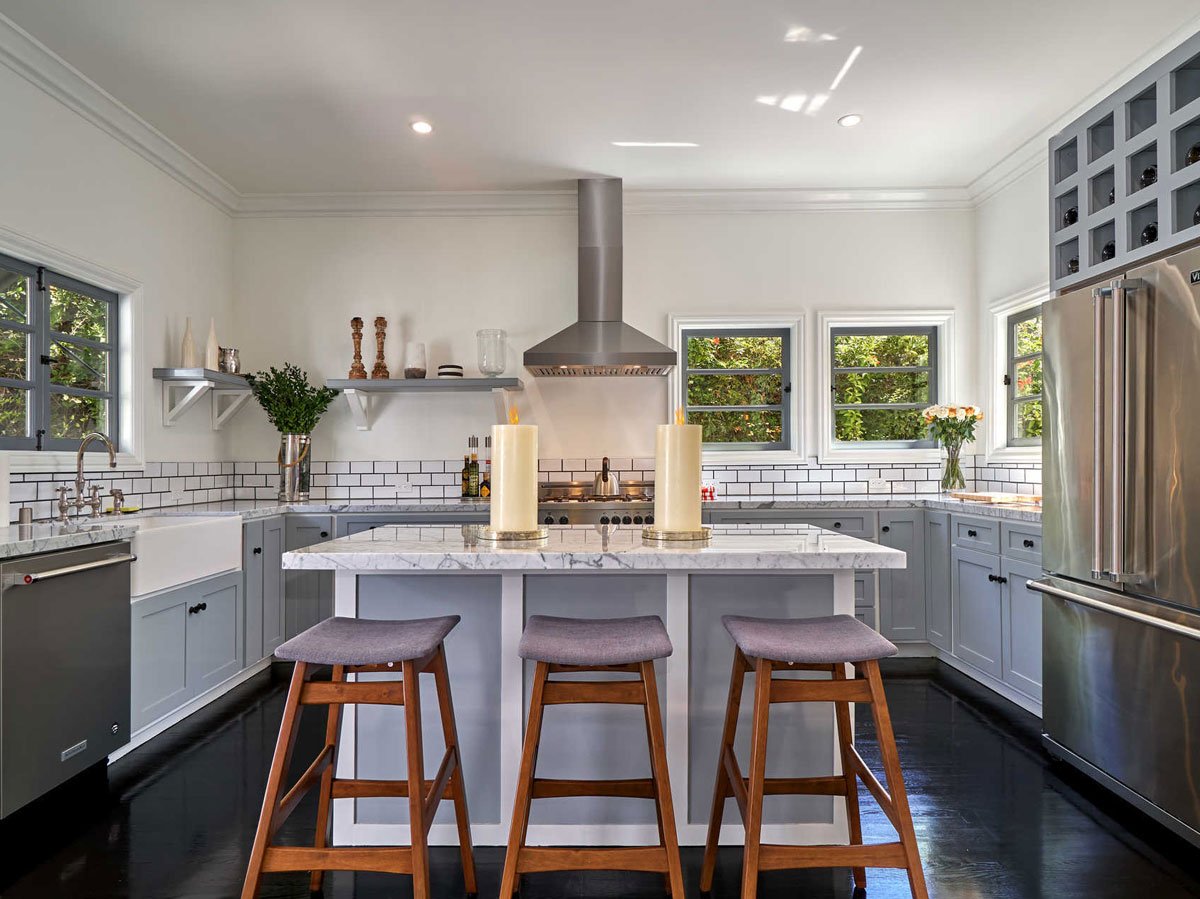
The original kitchen was completely rebuilt with a larger footprint, island, new cabinetry, windows, and a more open layout.
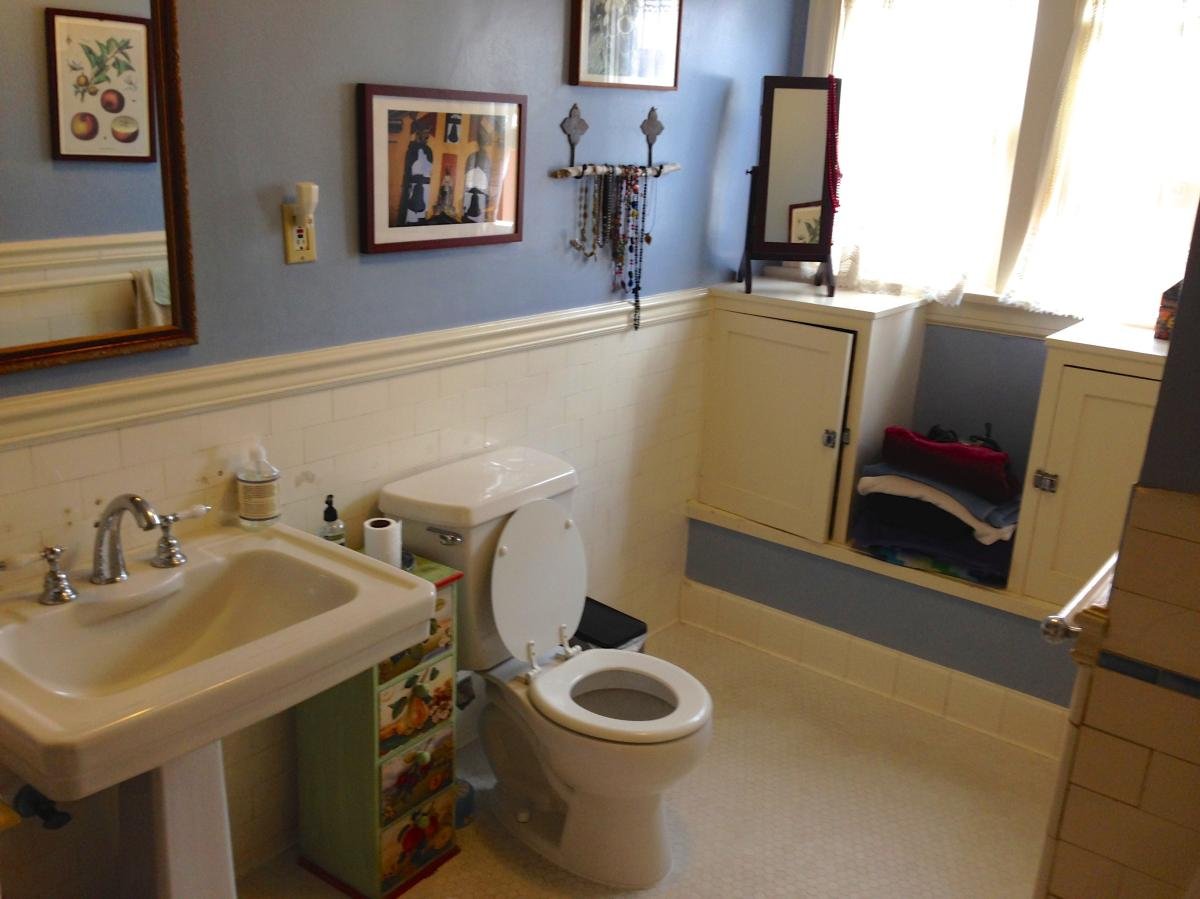
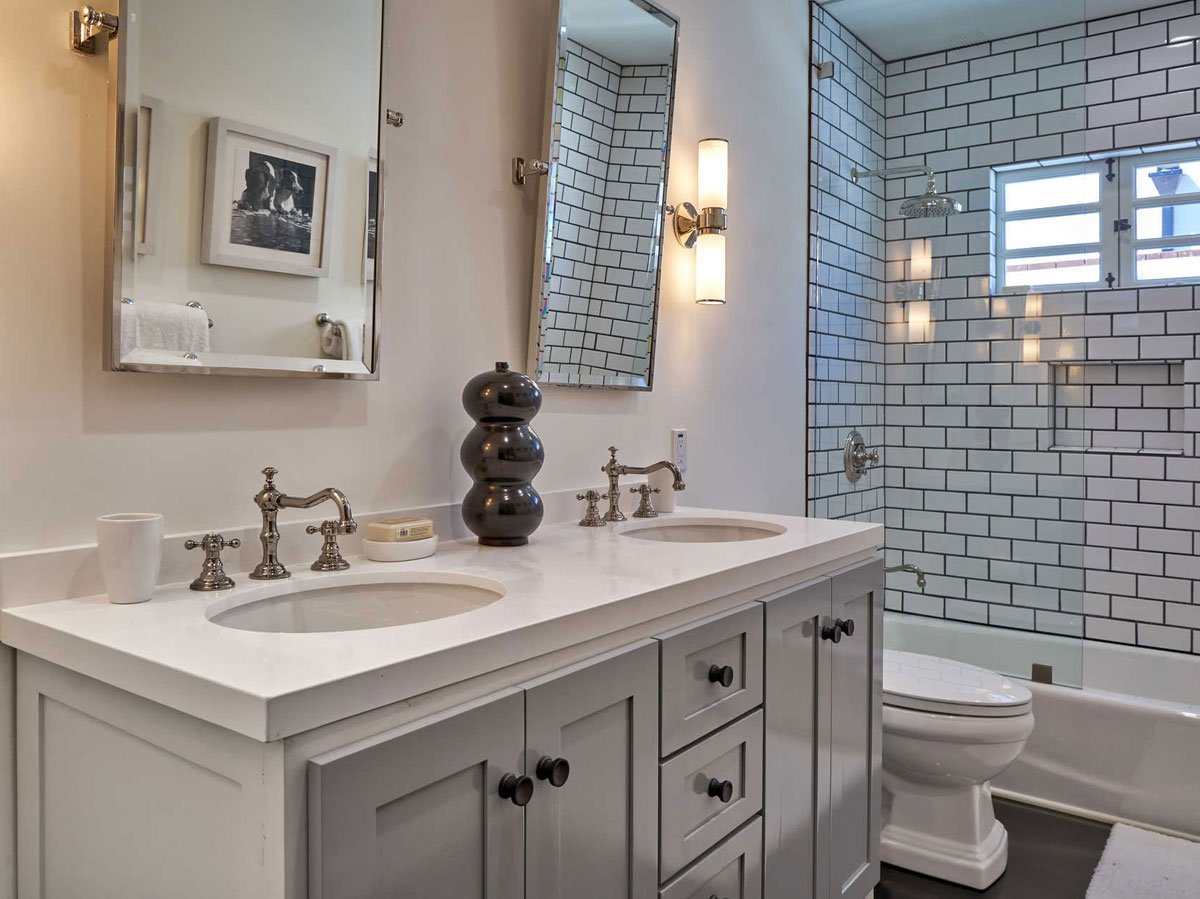
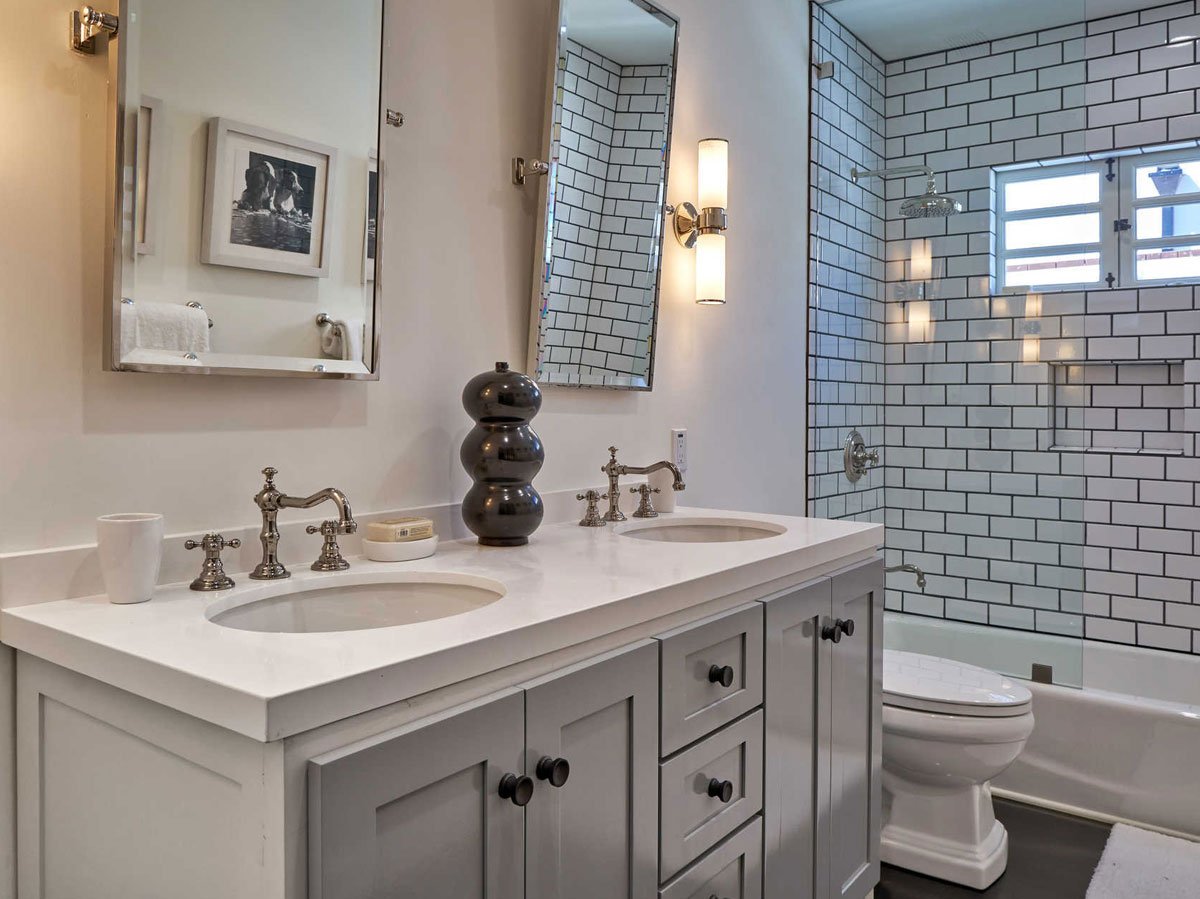
The older bath was replaced with a brighter layout, double vanity, new tile, and updated fixtures.
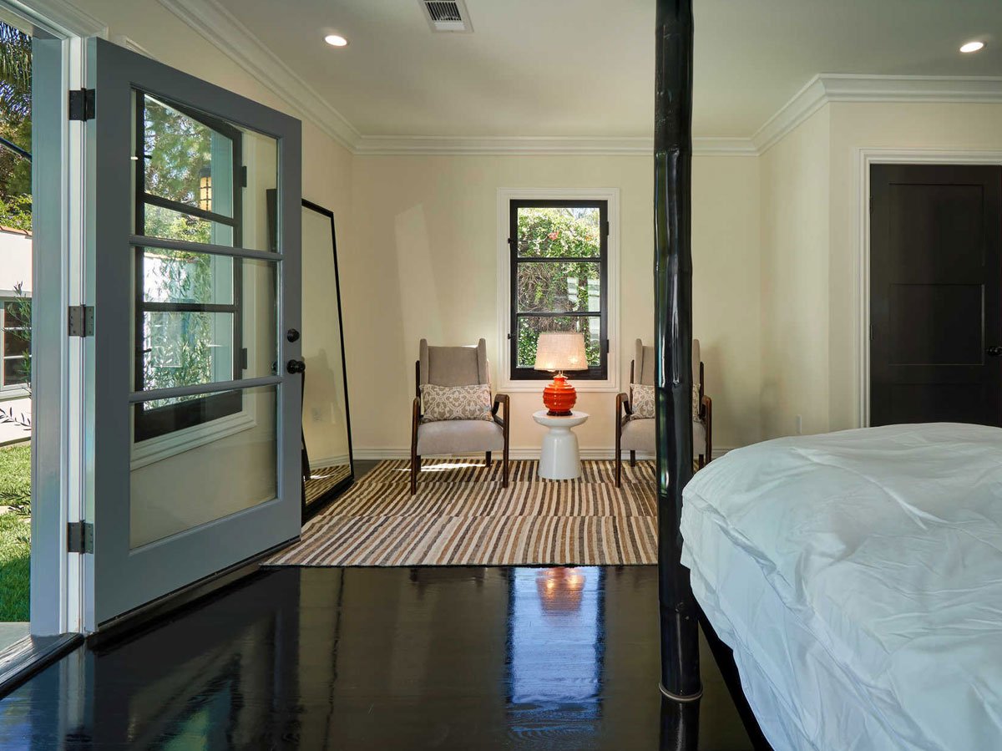
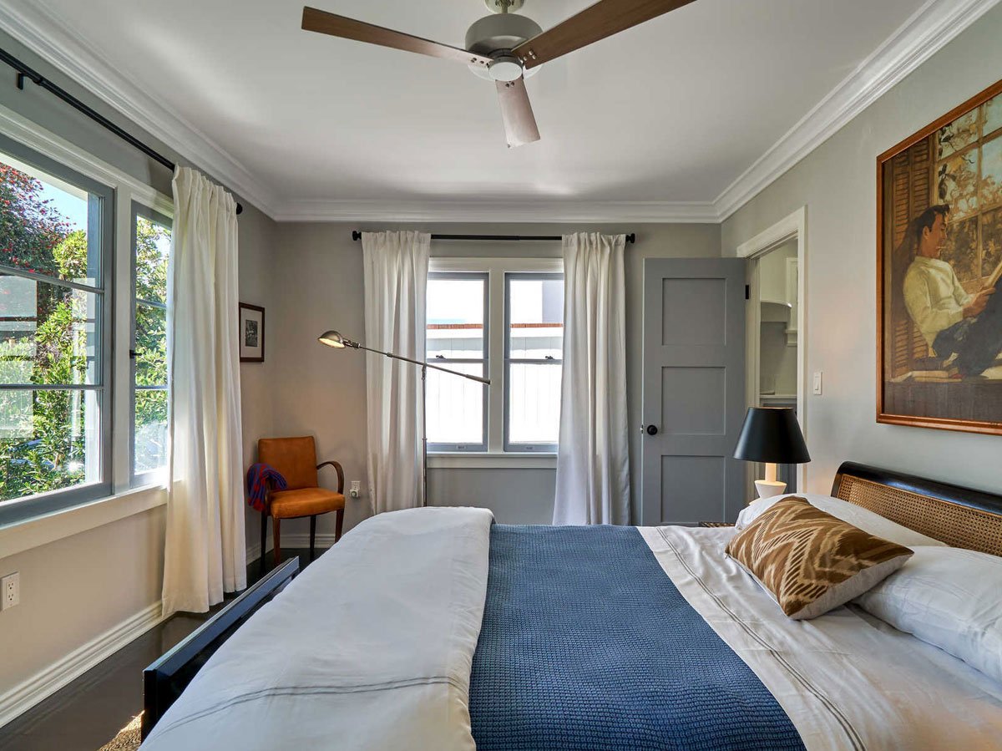
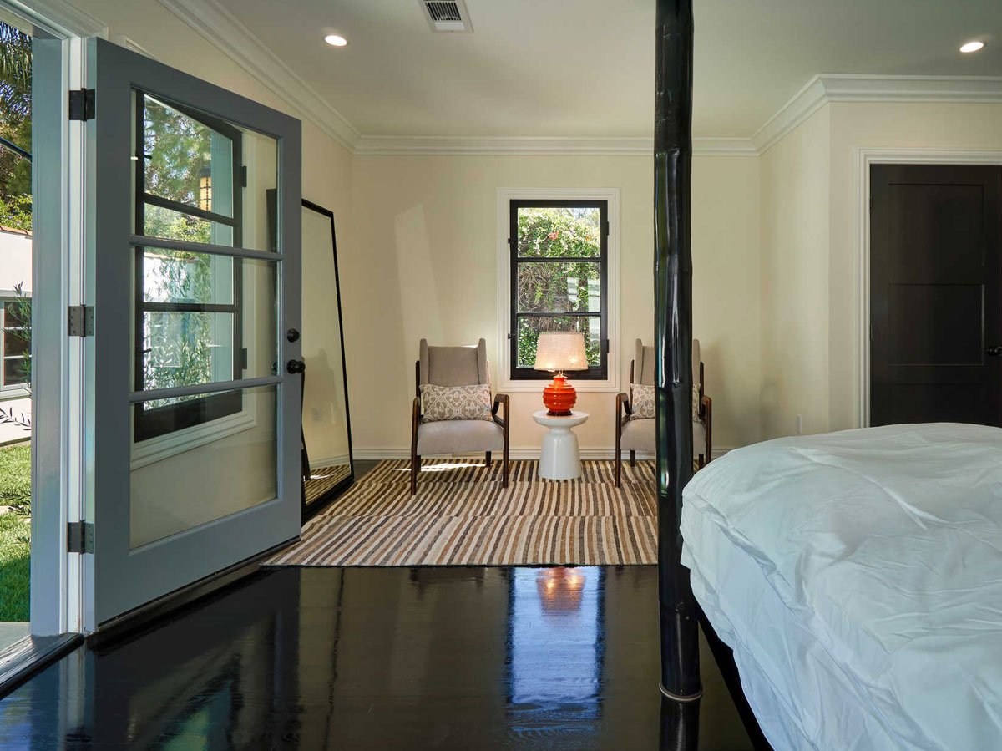
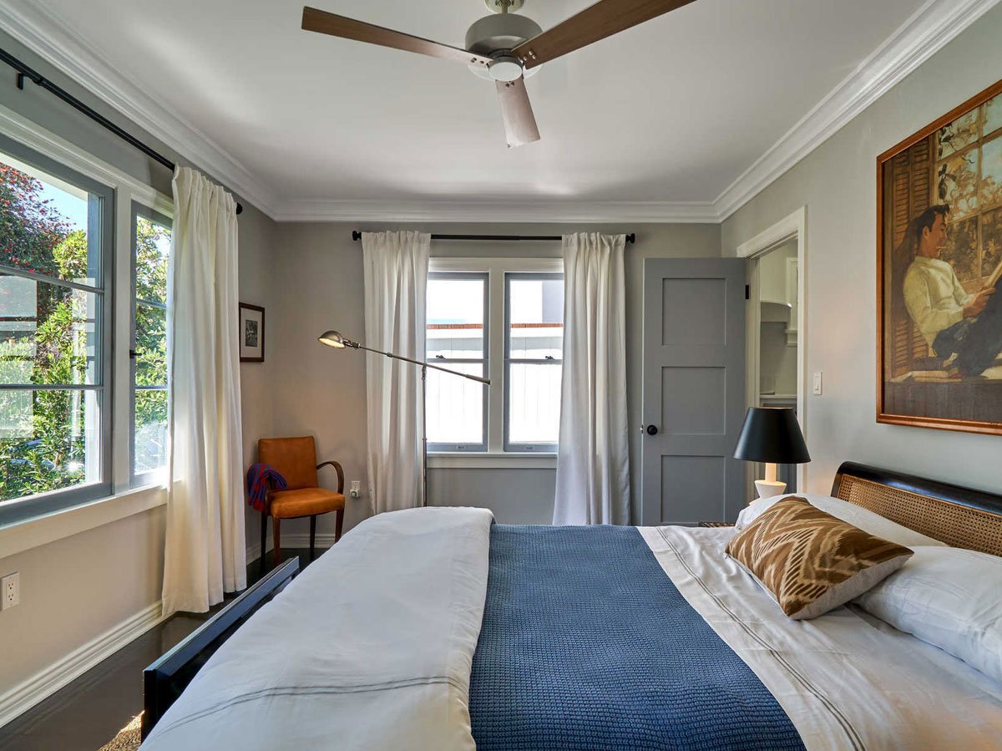
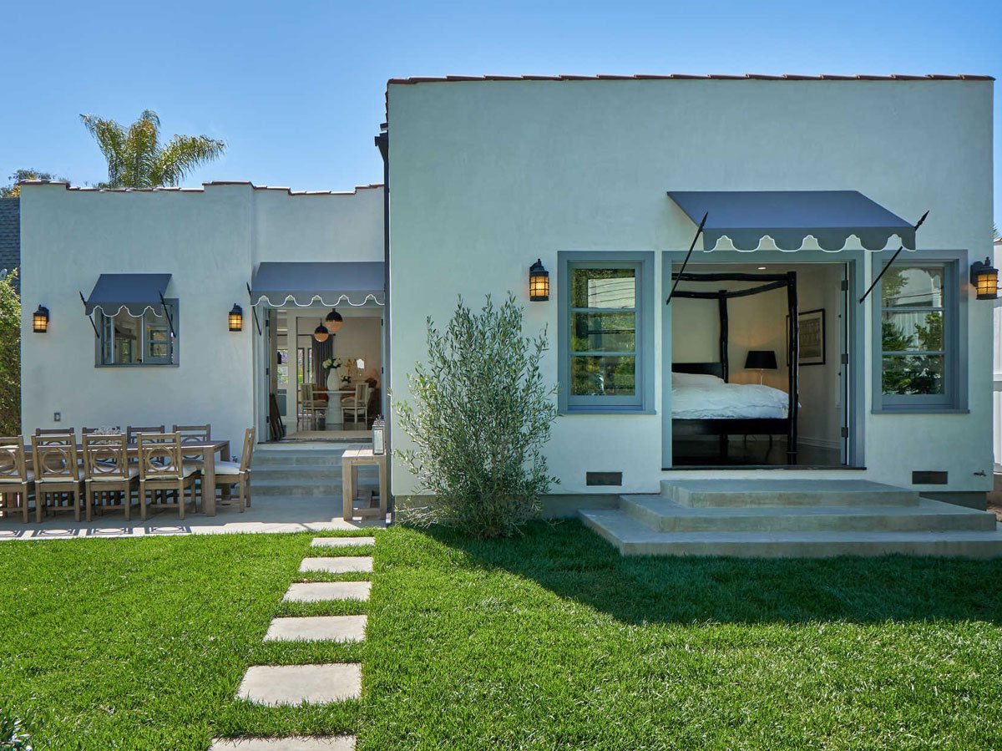
The rear addition created a larger primary bedroom with more floor space and direct backyard access.
The bedroom now opens toward the new pool, guesthouse, and redesigned backyard.
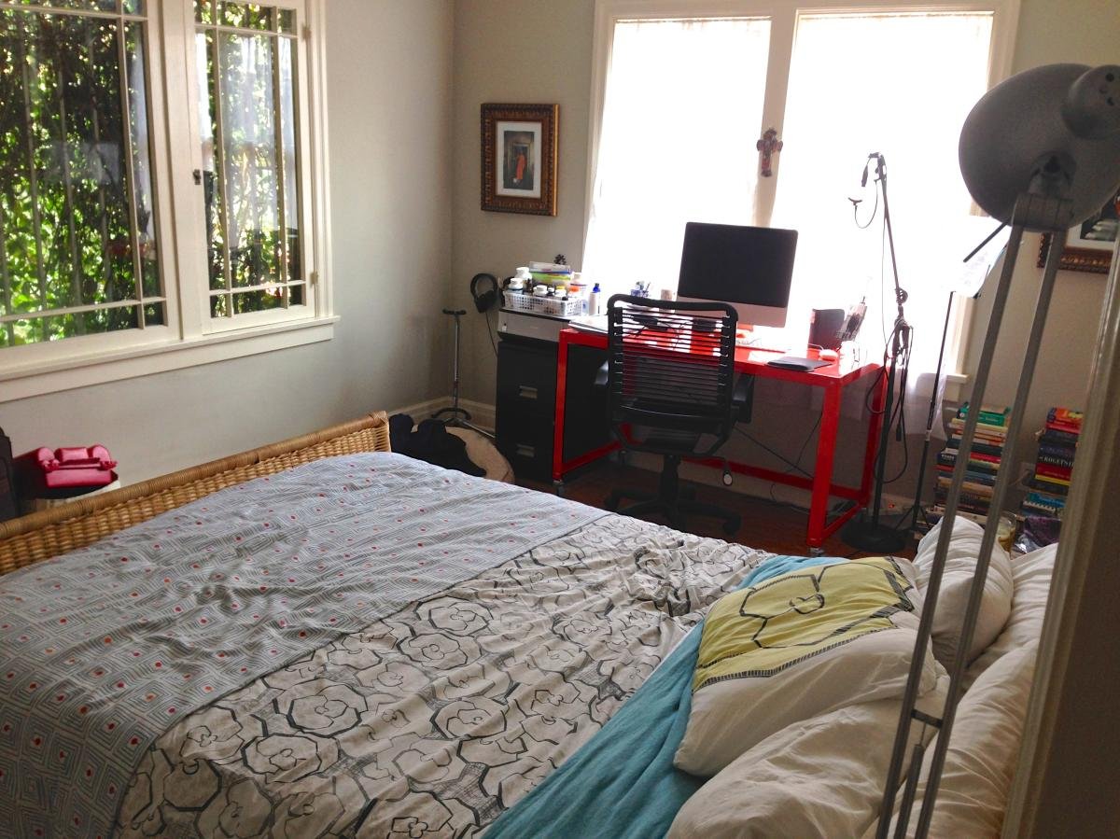
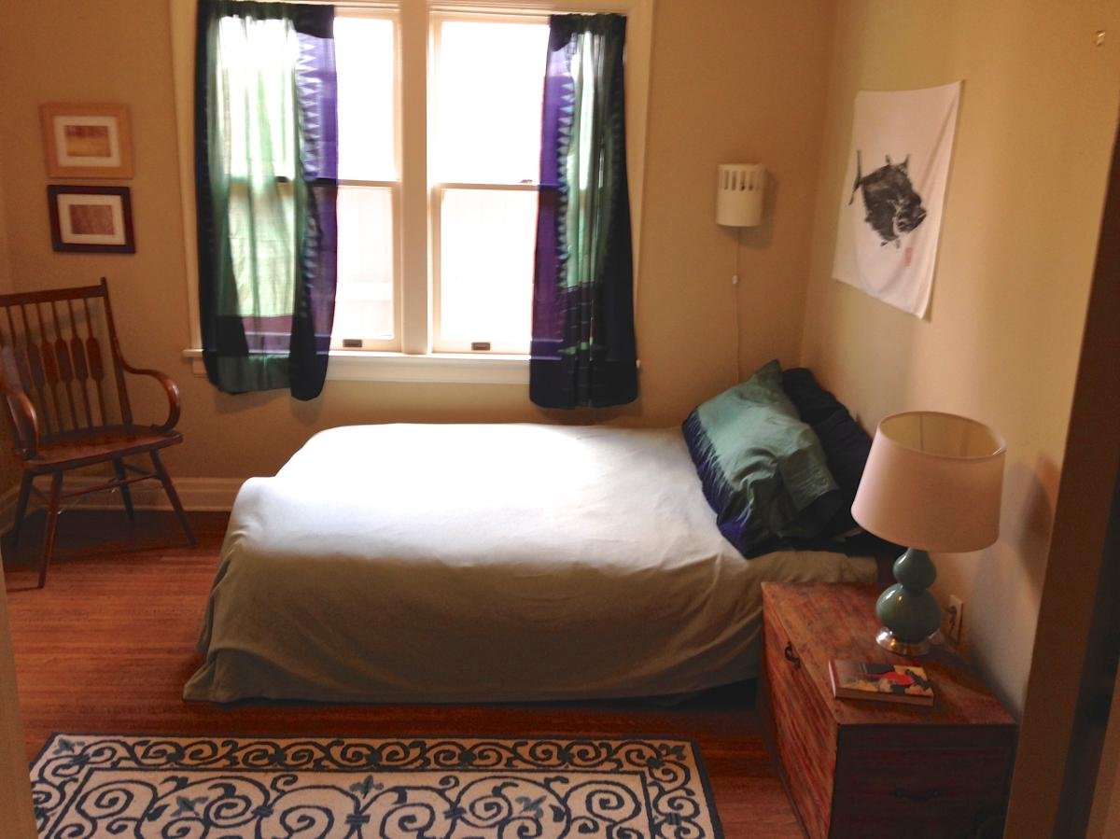
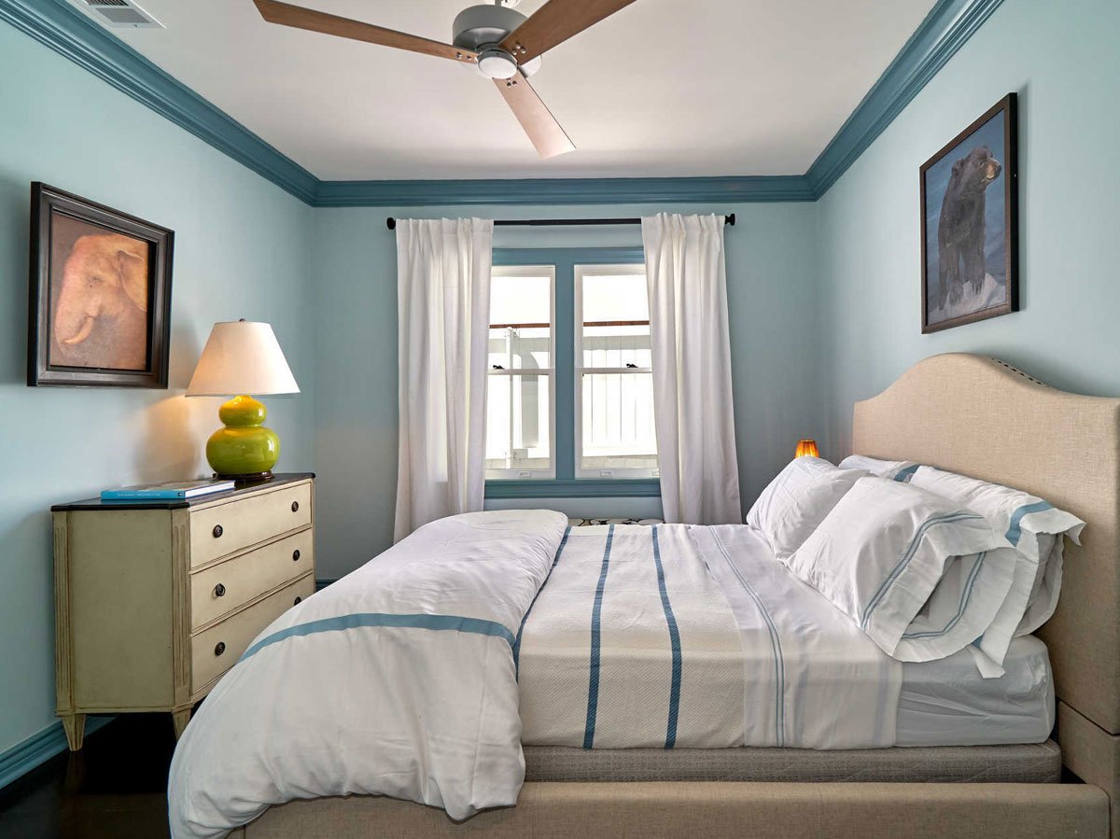
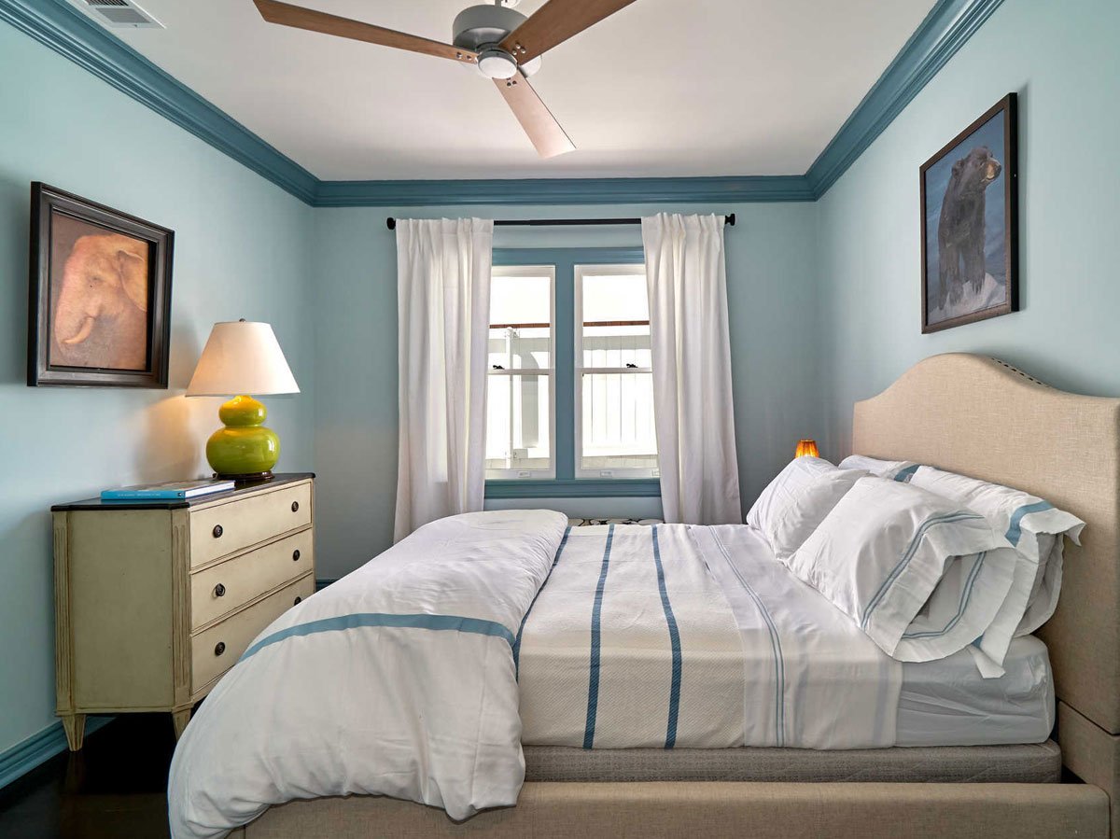
A smaller bedroom was refreshed with new windows, trim, flooring, paint, and a cleaner layout.
Another bedroom received a full finish update while keeping a simple, comfortable footprint.
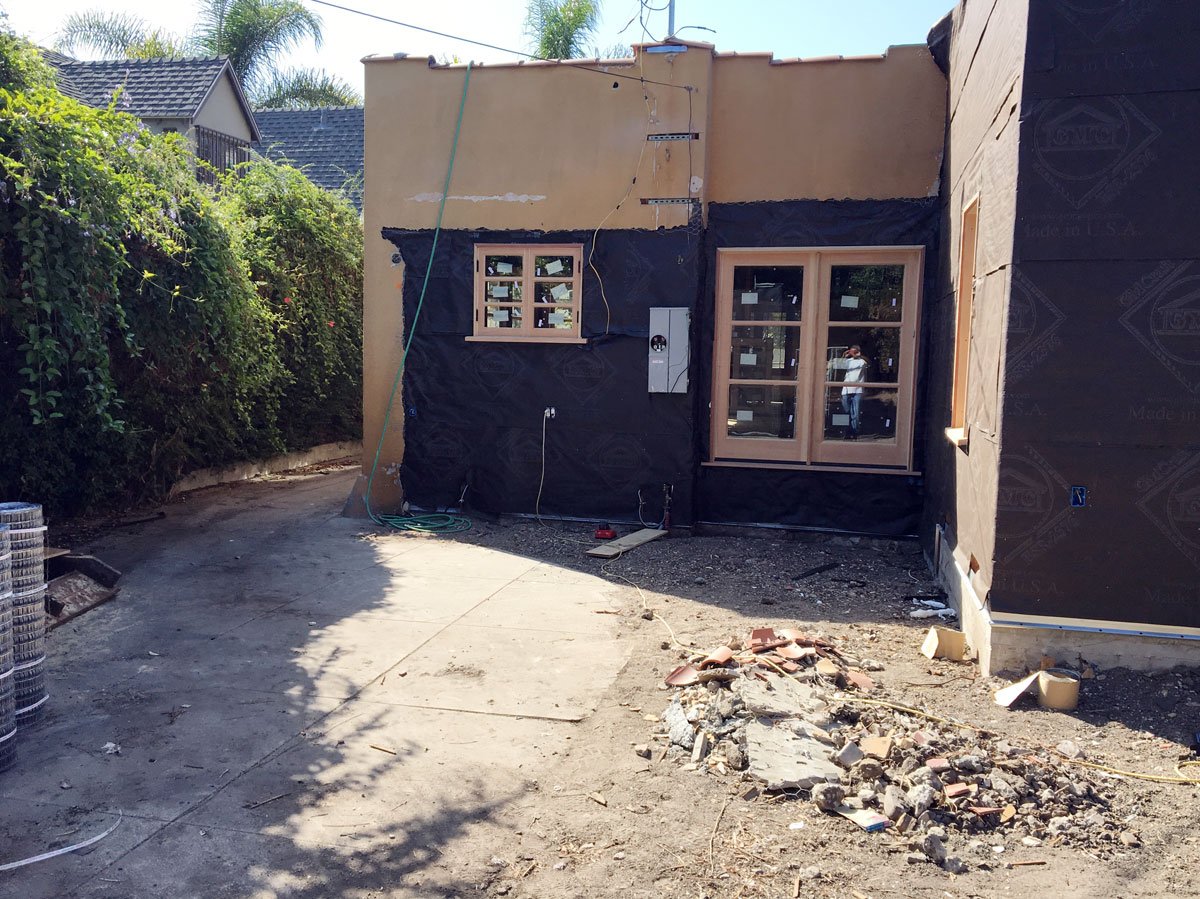
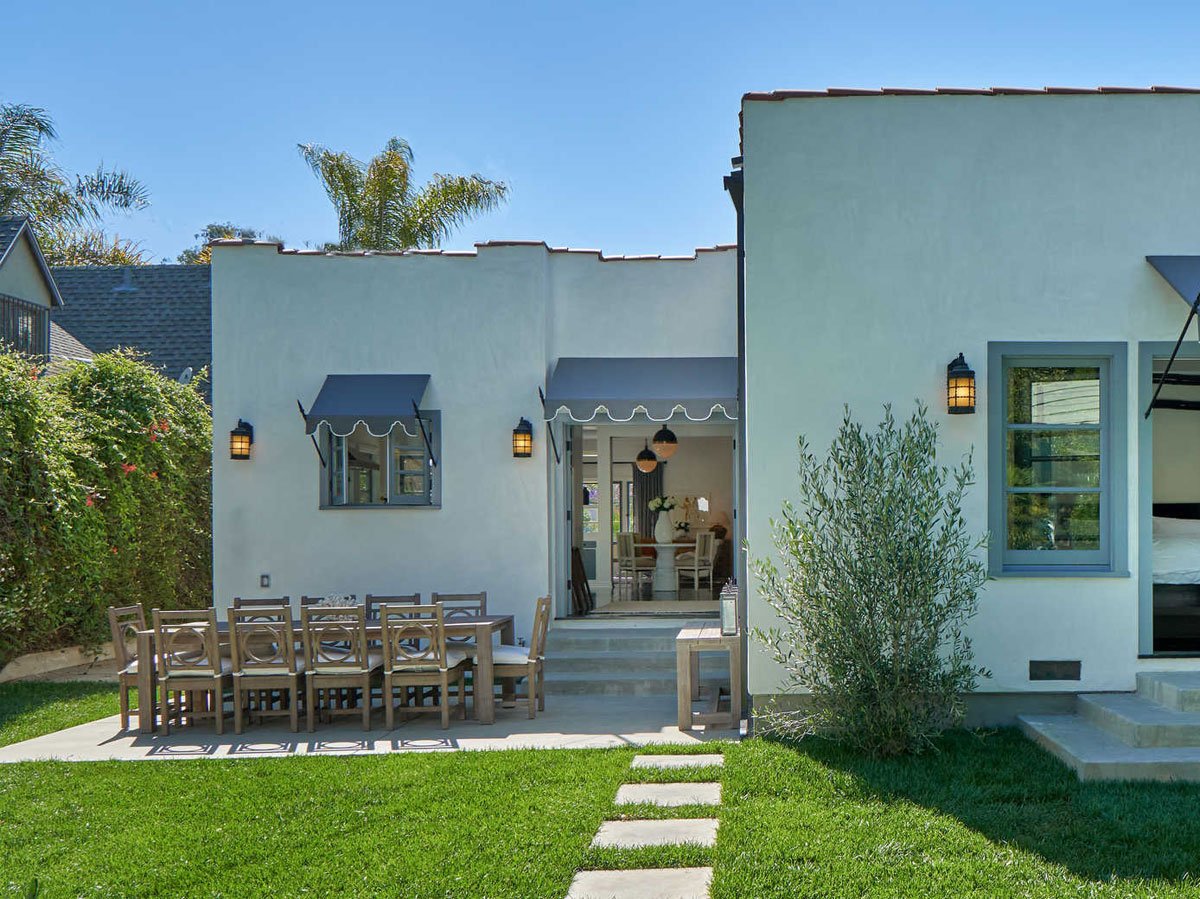
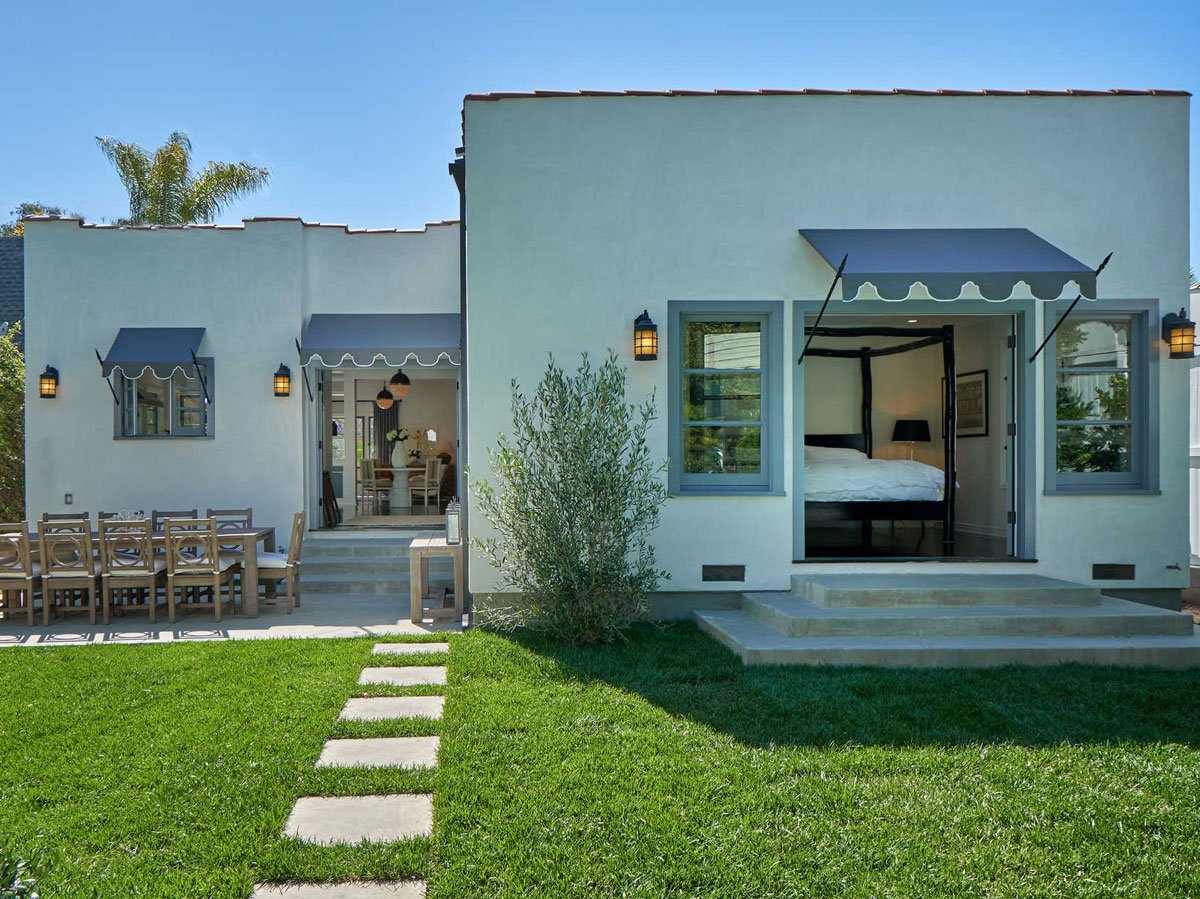
The rear addition was integrated into the existing house and finished as part of the new outdoor living area.
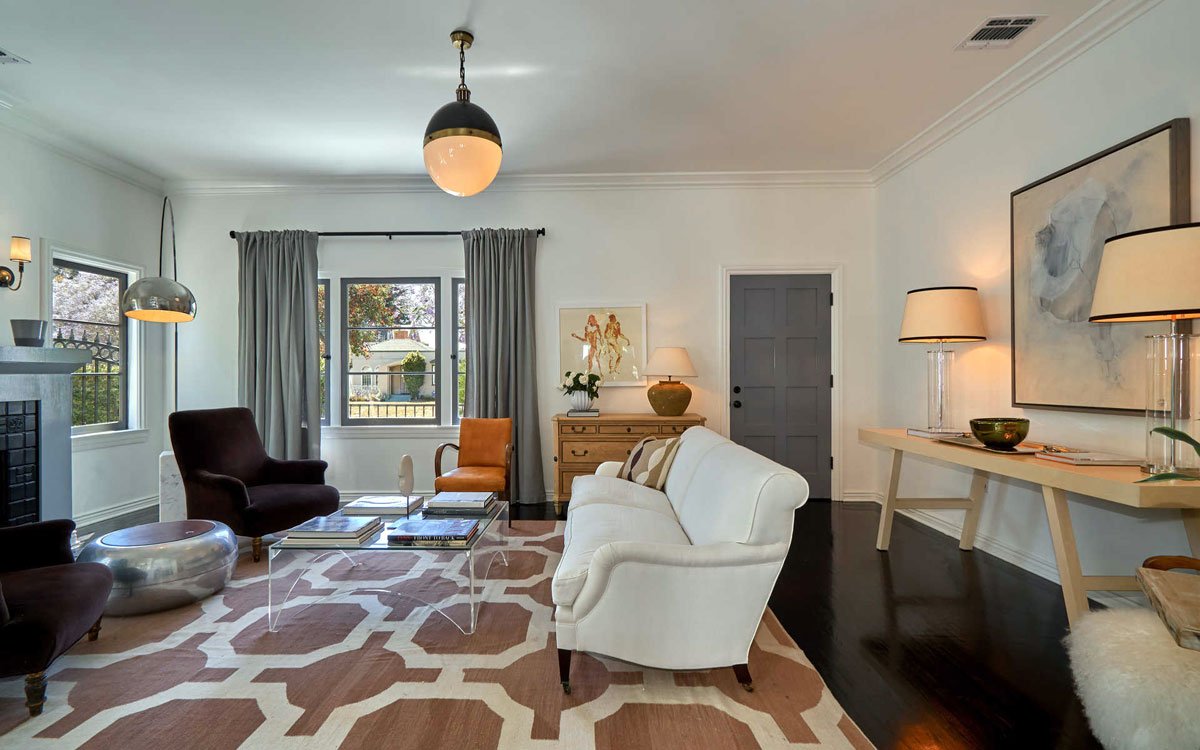
The main living space was opened and reframed to raise the ceiling and give the room a more spacious feel.
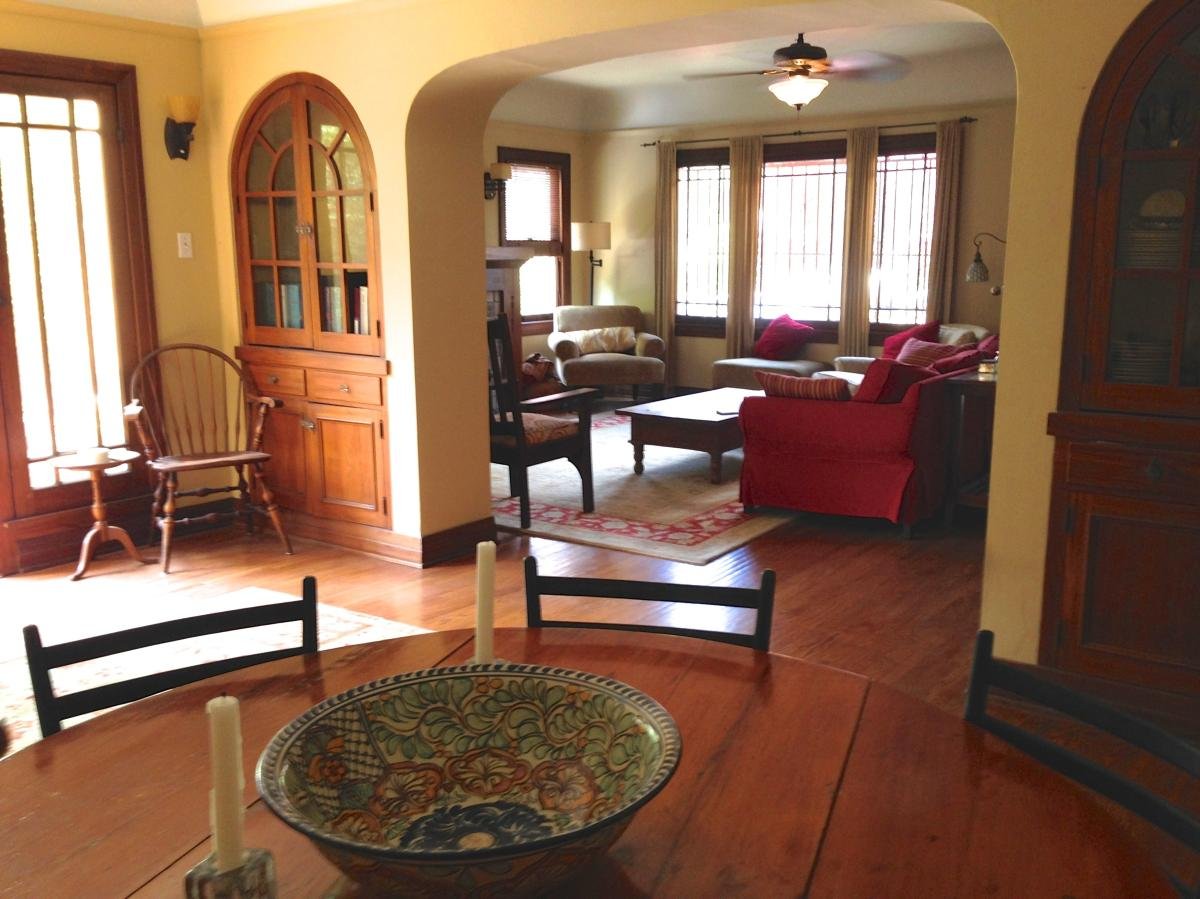
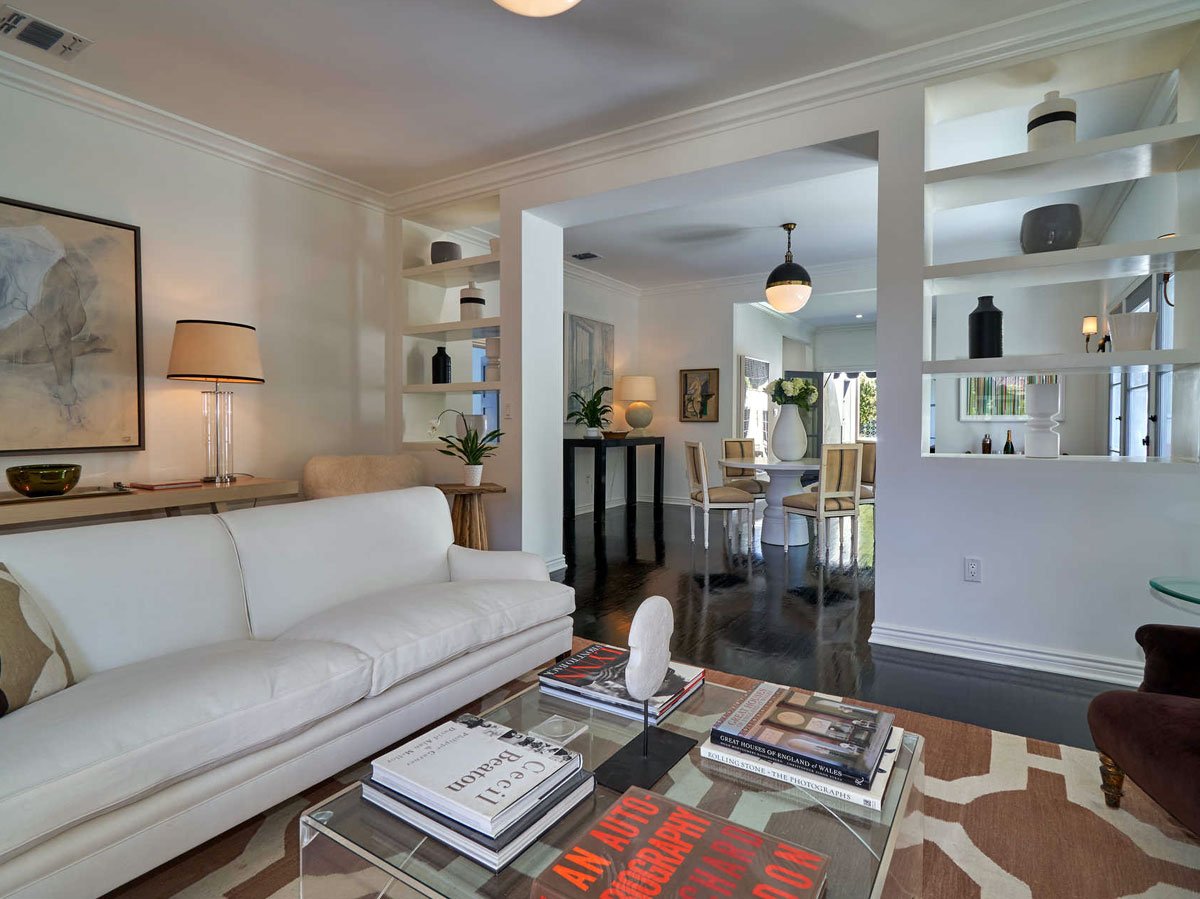
The old arched separation gave way to a brighter, more open connection between the living and dining spaces.
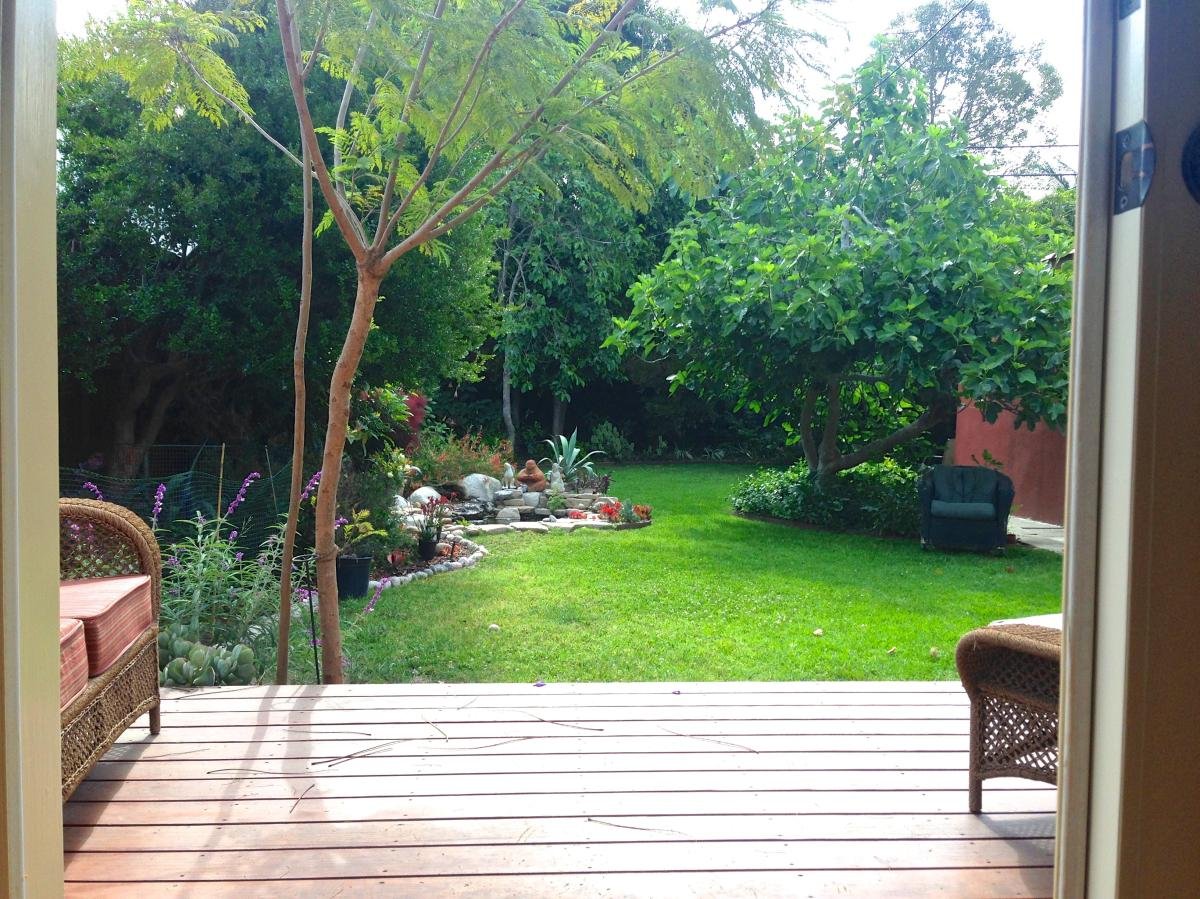
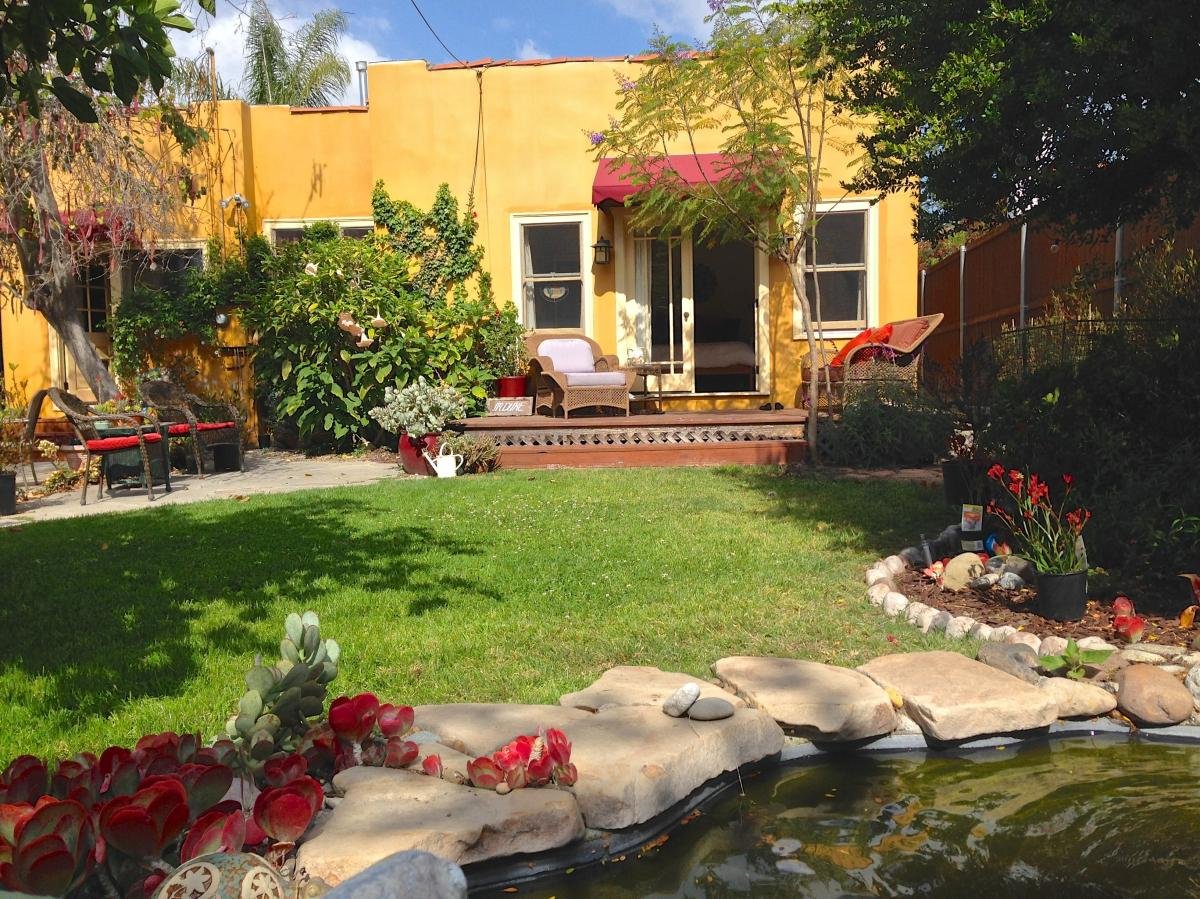
The original yard was completely reworked around a new pool and a stronger connection between the main house and guesthouse.
A whole-house remodel that changed the way the home looks, feels, and functions while keeping the character of the original property.